
Scan to BIM for MEP: Detecting Existing Systems and Improving Coordination
Scan to BIM for MEP provides a practical solution by converting laser-scanned information and point cloud data into intelligent, coordinated Building Information Models (BIM). This approach allows project teams to understand existing MEP conditions accurately before beginning design, renovation, retrofit, or construction worModern construction and renovation projects often involve complex Mechanical, Electrical, and Plumbing (MEP) systems installed within existing buildings. When accurate information about these systems is unavailable, architects, engineers, contractors, and facility managers can face costly design changes, clashes, delays, and rework.
What Is Scan to BIM for MEP?
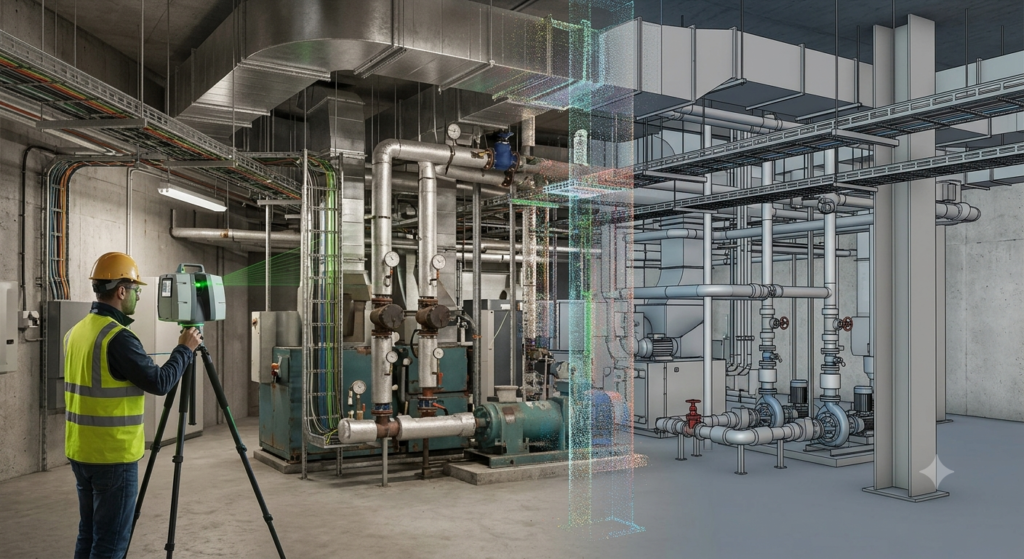
Scan to BIM for MEP is the process of capturing an existing building using technologies such as LiDAR and 3D laser scanning and converting the resulting point cloud data into a structured BIM model.
The model can represent existing:
- HVAC ducts and equipment
- Pipes and plumbing systems
- Electrical conduits and cable trays
- Fire protection systems
- Mechanical equipment
- Pumps and tanks
- Valves and fittings
- Ceiling services
- MEP plant rooms
- Service shafts and risers
How Scan to BIM Detects Existing MEP Systems
The Scan to BIM workflow generally starts with 3D laser scanning of the building.
The scanner captures millions of measurement points from walls, ceilings, equipment, pipes, ducts, cable trays, and other visible elements. These measurements form a point cloud representing the existing physical environment.
The typical workflow includes:
1. Site Survey and Laser Scanning
A project team performs a detailed laser scan of the building or selected areas.
Scanning locations are planned to capture critical MEP zones such as:
- Plant rooms
- Mechanical rooms
- Electrical rooms
- Ceiling voids
- Service corridors
- Risers
- Utility areas
The objective is to collect sufficient data to accurately represent existing conditions.
2. Point Cloud Registration and Processing
Individual scans are registered into a unified point cloud.
The data is cleaned and processed to remove unnecessary information and prepare it for BIM modeling.
3. Point Cloud to BIM Modeling
MEP elements are modeled from the point cloud using BIM software.
Depending on project requirements, the model may include geometry, system classification, dimensions, equipment information, and other relevant parameters.
4. MEP Coordination
The completed model can be coordinated with architectural and structural models.
This helps identify spatial conflicts between existing MEP services and proposed construction elements.
5. Model Validation
The BIM model is checked against the point cloud to verify that modeled elements accurately represent existing conditions.
Major Benefits of Scan to BIM for MEP
1. Accurate As-Built Documentation
Scan to BIM provides a reliable digital representation of existing MEP conditions.
This is particularly valuable when original documentation is missing or does not accurately reflect the current building.
2. Better Clash Detection
MEP systems frequently compete for limited ceiling and service space.
A coordinated BIM environment allows teams to identify potential clashes between:
- HVAC ducts and structural beams
- Pipes and cable trays
- Electrical systems and architectural elements
- Fire protection systems and ceilings
- New services and existing installations
Finding these conflicts digitally before construction can significantly reduce site rework.
3. Improved Renovation and Retrofit Planning
Renovation projects require an accurate understanding of existing conditions.
Scan to BIM allows engineers to develop proposed MEP layouts using actual site geometry rather than assumptions based on outdated drawings.
4. Reduced Construction Rework
Incorrect assumptions about existing MEP systems can lead to design modifications after construction begins.
Accurate digital documentation helps project teams make better decisions earlier in the project lifecycle.
5. Better Space Management
MEP systems often occupy congested areas such as ceiling voids, shafts, and plant rooms.
A 3D BIM model helps designers understand available space and plan new services around existing installations.
6. Improved Communication
Architects, MEP engineers, structural engineers, contractors, and owners can work from a common digital representation of the building.
What Information Can Be Included in an MEP BIM Model?
Depending on the project scope and Level of Development (LOD), an MEP BIM model can contain information such as:
- Element geometry
- System classification
- Equipment type
- Pipe and duct dimensions
- Elevations
- Locations
- Connections
- Manufacturer information, when available
- Asset information
- Equipment identification
- Maintenance-related parameters
Conclusion
Scan to BIM for MEP provides a powerful method for documenting existing mechanical, electrical, and plumbing systems with greater spatial awareness and reliability.
By converting laser-scanned reality into a coordinated BIM environment, project teams can better understand existing conditions, identify potential clashes, improve renovation planning, and reduce construction uncertainty.
For complex renovation, retrofit, and facility projects, combining reality capture with MEP BIM modeling and coordination can provide a stronger foundation for informed design and construction decisions.
Frequently Asked Questions
1. What is Scan to BIM for MEP?
Scan to BIM for MEP is the process of using 3D laser scanning or LiDAR data to capture existing building conditions and convert the captured point cloud into an MEP BIM model.
2. What MEP systems can be modeled from a scan?
Depending on visibility, scan quality, project requirements, and LOD, systems such as HVAC ducts, pipes, cable trays, conduits, equipment, valves, pumps, and fire protection systems can be modeled.
3. Can Scan to BIM detect hidden MEP services?
Scanning captures visible physical conditions. Completely hidden services behind walls, ceilings, or other obstructions generally cannot be directly captured unless additional investigation or documentation is available.
4. How does Scan to BIM reduce MEP clashes?
It provides a 3D representation of existing conditions that can be coordinated with proposed architectural, structural, and MEP models, allowing potential spatial conflicts to be identified before construction.
5. Is Scan to BIM useful for renovation projects?
Yes. It is particularly useful when existing drawings are outdated, incomplete, or unavailable and accurate existing-condition information is required for renovation or retrofit design.
6.What software is used for Scan to BIM?
Common workflows may involve laser-scanning and point-cloud processing platforms together with BIM software such as Autodesk Revit. The exact software stack depends on the scanning equipment, project requirements, and deliverables.
7. What affects Scan to BIM accuracy?
Scan quality, registration accuracy, scan coverage, visibility, modeling methodology, LOD requirements, and verification procedures can all affect the final BIM model.
8. Can Scan to BIM models be used for facility management?
Yes. When the model is developed with appropriate asset information and project requirements, it can support facility management, maintenance planning, renovation, and future building modifications.
Contact Us
Phone : +91 70301 51694
E-mail : contact@matrix-designs.com