
-
BIM for Infrastructure and Utilities
We deliver detailed BIM models for infrastructure projects including metro stations, viaducts, roads, and utility networks—covering systems like sewage, water, gas, and cable trenches with LOD 400 accuracy.
-
Metro Stations & Viaducts BIM Solutions
We deliver detailed BIM models for infrastructure projects including metro stations, viaducts, roads, and utility networks—covering systems like sewage, water, gas, and cable trenches with LOD 400 accuracy.
Architectural BIM Modelling and detailing
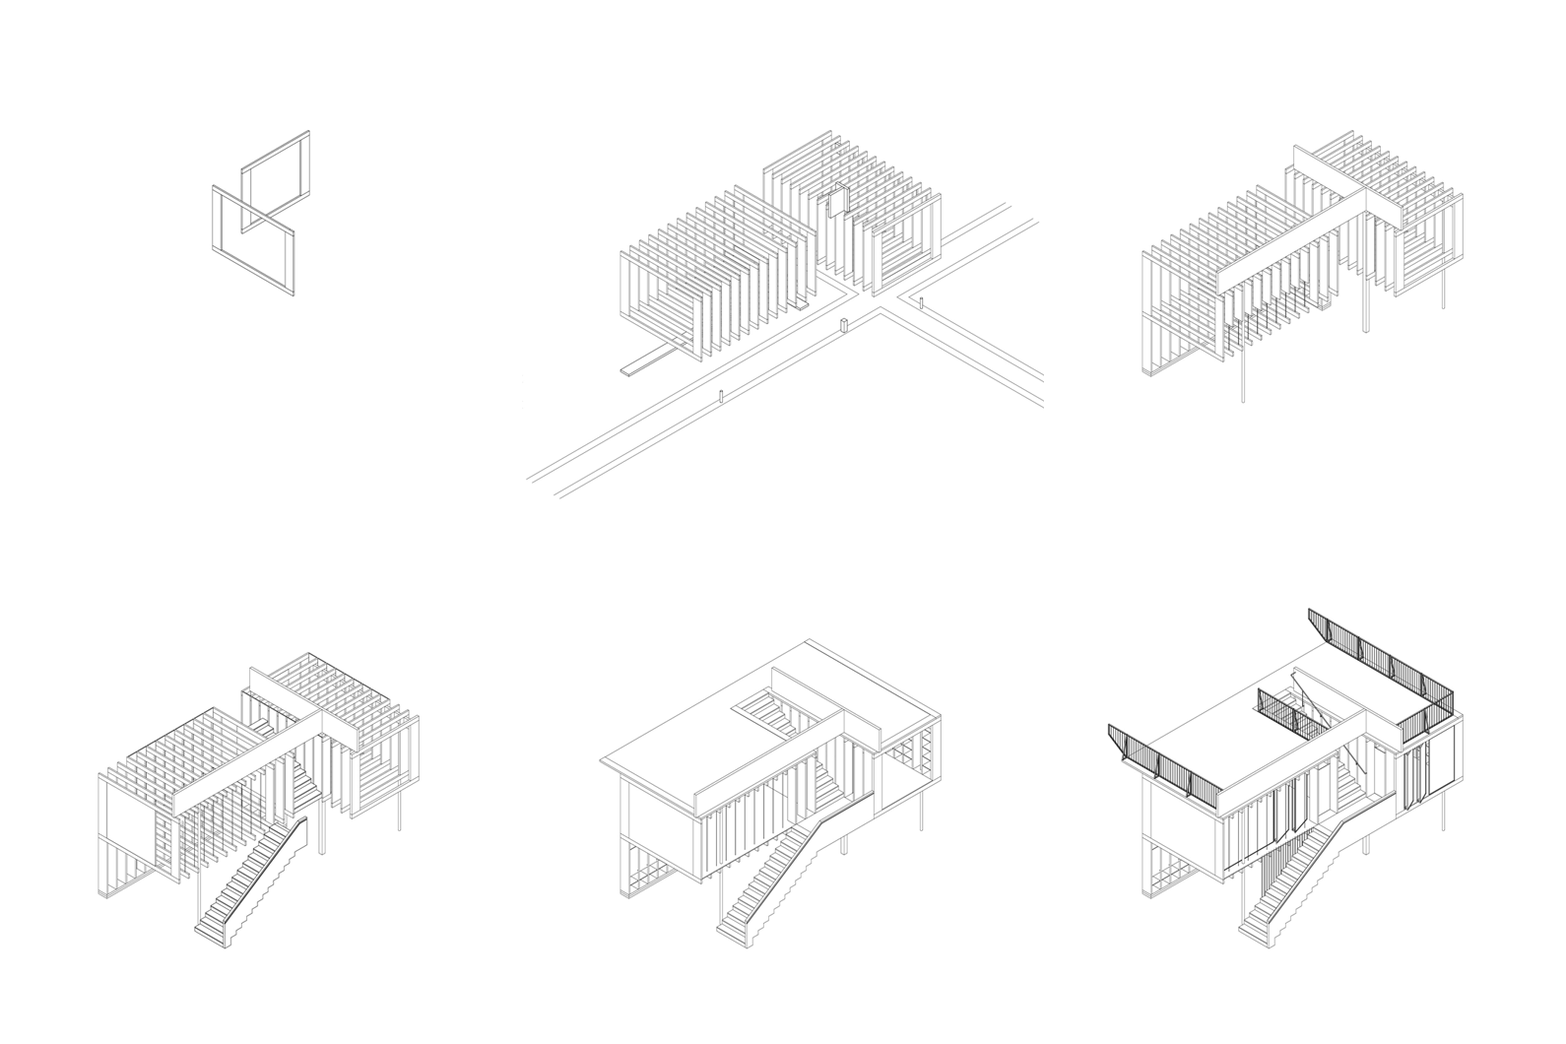
We provide a high end Architectural BIM modelling and detailing services by ensuring the quality and by following
the client based standards. We are specialized in delivering architectural modeling and detailing services, design
and visualization support for new built, retrofits refurbishment and renovation projects. We have a very
structured and specialized quality check system which gives us the high end report of issues and errors occurring
while working on BIM project. This enables us to provide our client accurate and precise output based on their
requirement. Our Architectural BIM modelling service which enhance with other benefits including of material
take-offs, interference checks and improved compatibility with other visualisation tools, such as 3Ds Max and
Lumions.
Have an Architectural BIM Modeling capability using the below mentioned software’s,
1. Revit
2. ArchiCad
3. Sketch up
Architectural BIM Modelling and Detailing Services provide a complete solution for creating accurate and intelligent building designs using advanced BIM technology. Our Architectural BIM Services focus on delivering high-quality BIM Architectural Modeling and 3D Architectural BIM Modeling Services for residential, commercial, and industrial projects. We develop detailed models with precise drawings, ensuring better visualization, coordination, and error-free execution. With our Architectural BIM Design Services, clients benefit from improved project planning, clash detection, and efficient construction workflows, leading to faster delivery and cost optimization.


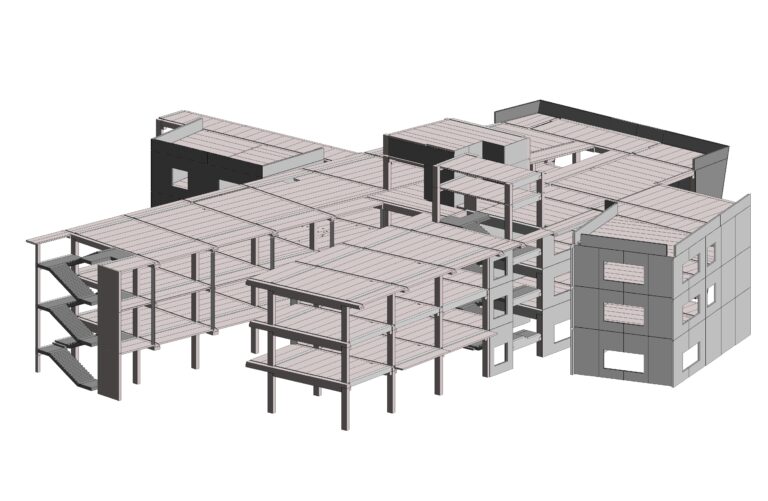
We do provide following major services under the Architectural BIM modelling services,
- Converting an 2D Drawings/Sketches in to tradition 3D BIM Model
- Façade BIM modelling, Adaptive Façade modelling work
- Interior BIM model works
Creation of Family creation for difficult interior fittings and fixtures - Creation of Planning and Permit Set of Drawings
- Creation of Design development models and Drawings
- Creation of Construction Documentation models and Drawings
- PDF and Scan (Point Cloud) Conversion models
- Creation of As built models using the comments or drawings
- Extraction of Quantities for all model based items (BOQ)