
How Are Mega Airports Built? The Role of BIM in Airport Construction
Mega Airports are some of the most complex infrastructure projects on the planet. They involve large terminal buildings, runways, taxiways, aircraft stands, baggage handling systems, parking facilities, roadways, bridges, utilities, MEP systems, security infrastructure, and many other complex elements—all within one unified project.
A mega project of this size cannot be designed using 2D drawings only. Architects, structural engineers, MEP consultants, contractors, infrastructure specialists, and facility managers need accurate information at all stages of the project.
This is where Building Information Modeling (BIM) comes into play.
BIM enables project teams to create coordinated digital models of airport infrastructure, detect design clashes, optimize construction planning processes, manage data and make decisions based on that.
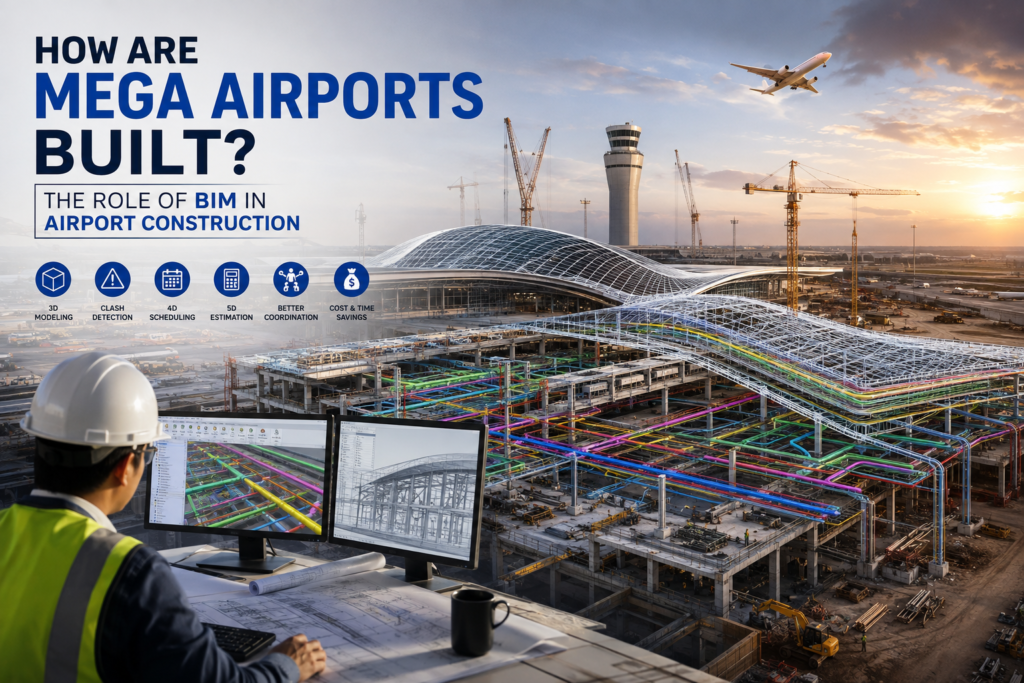
What Makes Mega Airport Construction So Complex?
Airports could be considered as mini-cities centered on aviation activities. In contrast to most other buildings, airports consist of numerous interlinked systems that have to function properly without interfering with each other in terms of safety, movement of passengers, etc.
A mega-airport project could consist of:
- Passenger terminal
- Several runways
- Taxiways and aircraft aprons
- Baggage handling systems
- Passenger boarding bridges
- Control tower
- Parking facilities
- Roads and highways
- Rails and metro facilities
- HVAC systems
- Electric power infrastructure
- Plumbing systems
- Fire protection systems
- Security systems
- Fueling systems
- Utility infrastructure
- Landscape and exterior design
Each discipline produces great volumes of technical data. Even minor coordination issues between architectural, structural and MEP disciplines may lead to considerable construction time loss and additional expenses.
BIM offers a unified digital platform to handle all these aspects.
What Is BIM in Airport Construction?
Building Information Modelling is a digital process that allows one to create and coordinate information relating to a built asset.
In case of an airport, BIM involves more than just creating a 3D model. It links geometry with information such as material information, specifications, quantities, equipment data, construction schedule and asset information.
A typical BIM process for an airport would involve:
Conceptual Design -> BIM Modeling -> Multidisciplinary Coordination -> Clash Detection -> Quantity Takeoff -> 4D Scheduling -> 5D Cost Estimation -> Construction -> As-built BIM -> Facilities Management
The BIM process ensures that the stakeholders have an idea of what is to be constructed, as well as how and when it will be constructed.
How BIM Helps Build Mega Airports
1. BIM Creates a Digital Airport Model
The first major advantage of BIM is the creation of a detailed digital representation of the airport.
Separate models can be developed for:
- Architecture
- Structure
- HVAC
- Electrical
- Plumbing
- Fire protection
- Infrastructure
- Utilities
- Landscape
- Airport systems
These models can then be federated into a coordinated environment.
Instead of relying exclusively on hundreds or thousands of disconnected 2D drawings, project teams can visualize the airport as an integrated digital asset.
This becomes particularly valuable when dealing with huge terminals containing thousands of structural and MEP components.
2. BIM Improves Multidisciplinary Coordination
Mega airport projects involve numerous consultants, contractors and specialist subcontractors.
For example, a terminal ceiling may need to accommodate:
- HVAC ducts
- Electrical cable trays
- Sprinkler pipes
- Plumbing
- Lighting fixtures
- Structural members
- Fire alarm systems
- Security equipment
- Passenger information systems
Without effective coordination, these systems can occupy the same physical space.
BIM allows different disciplines to work within a coordinated digital environment and identify spatial conflicts before construction.
3. Clash Detection Reduces Construction Problems
One of the most important BIM applications in airport construction is clash detection.
A clash occurs when two or more building elements interfere with each other.
For example:
Structural Beam + HVAC Duct = Clash
or
Cable Tray + Sprinkler Pipe = Clash
or
Plumbing Pipe + Structural Column = Clash
BIM coordination software can detect these conflicts during the design stage.
The project team can then modify the design before the conflicting systems reach the construction site.
This can reduce:
- Rework
- Material wastage
- Construction delays
- Coordination meetings
- Site modifications
- Cost overruns
For complex airport projects, preventing problems digitally can be significantly more efficient than resolving them during construction.
4. BIM Supports Airport Infrastructure Coordination
Airport BIM is not limited to buildings.
Large airport developments also involve extensive infrastructure networks.
These may include:
- Runways
- Taxiways
- Aprons
- Roads
- Bridges
- Drainage networks
- Stormwater systems
- Underground utilities
- Water supply
- Sewer networks
- Electrical infrastructure
BIM and civil infrastructure modeling allow these elements to be coordinated with terminal buildings and surrounding infrastructure.
This provides project teams with a more complete understanding of the entire airport development.
5. BIM Enables 4D Construction Planning
A 3D BIM model shows what will be constructed.
4D BIM adds time.
Construction activities can be linked to model elements and project schedules to visualize construction sequencing.
For example:
Site Preparation → Foundations → Structure → Façade → MEP Installation → Interior Works → Testing → Commissioning
Project teams can simulate different construction sequences before implementing them on-site.
This helps identify potential:
- Scheduling conflicts
- Access problems
- Construction bottlenecks
- Resource conflicts
- Installation sequencing issues
For mega airports, where multiple construction zones may operate simultaneously, 4D BIM can provide valuable planning support.
6. BIM Supports 5D Cost Management
Airport projects involve enormous quantities of construction materials and equipment.
BIM models can be connected with quantity information to support 5D BIM and cost management.
Project teams can extract quantities such as:
- Concrete
- Reinforcement
- Structural steel
- Doors
- Windows
- Ductwork
- Pipes
- Cable trays
- Equipment
- Finishes
When model information changes, associated quantities can also be updated through an appropriate BIM quantity workflow.
This can help estimators and project managers improve cost visibility and monitor design changes.
7. BIM Improves MEP Coordination
MEP systems are among the most complicated components of a modern airport.
Large terminals require extensive:
- HVAC systems
- Electrical systems
- Plumbing systems
- Fire protection
- Ventilation
- Smoke management
- Mechanical equipment
- Data and communication infrastructure
These systems frequently occupy congested ceiling spaces and service zones.
MEP BIM modeling helps coordinate these systems with architecture and structure before installation.
This is particularly important in areas such as:
- Terminal ceilings
- Plant rooms
- Equipment rooms
- Service corridors
- Baggage-handling areas
- Passenger zones
Back-of-house areas
8. BIM Helps Coordinate Baggage-Handling Systems
Passenger baggage systems are another major component of airport infrastructure.
A modern airport may have extensive conveyor networks connecting:
Check-in → Security Screening → Sorting → Baggage Make-up → Aircraft
These systems require precise spatial coordination.
BIM can help coordinate conveyor routes with:
- Structural elements
- MEP systems
- Maintenance access
- Architectural spaces
- Equipment
- Service areas
A coordinated digital model can make it easier to identify access and clearance requirements before installation.
9. BIM Supports Construction Site Planning
Mega airport projects can have large construction sites with multiple work zones.
BIM models can support planning for:
- Temporary facilities
- Material storage
- Equipment locations
- Crane operations
- Construction access
- Worker movement
- Delivery routes
- Temporary utilities
When combined with 4D scheduling, BIM can provide a visual representation of how the construction site will evolve over time.
10. BIM Improves Design Visualization
Airport buildings are often architecturally complex.
Large terminals may feature:
- Long-span structures
- Large atriums
- Curved roofs
- Complex façades
- Passenger bridges
- Large public spaces
3D BIM allows stakeholders to visualize these spaces before construction.
Architects and clients can review design options more effectively, while engineering teams can study constructability and coordination requirements.
11. BIM Supports Digital Twin Development
The BIM model created during design and construction can become an important information source for the airport’s operational phase.
When connected with real-world operational data, BIM can contribute to the development of a digital twin.
A digital twin can potentially integrate information from:
- Building systems
- Sensors
- Equipment
- Maintenance systems
- Asset databases
- Operational data
This can support airport operators in monitoring and managing complex assets.
12. BIM Supports Facility Management
An airport operates for decades after construction is completed.
Facility managers need information about thousands of assets.
Examples include:
- AHUs
- Chillers
- Pumps
- Electrical panels
- Fire protection equipment
- Lighting systems
- Doors
- Escalators
- Passenger boarding systems
An information-rich BIM model can support asset management by connecting physical components with relevant data.
This can help facility teams locate assets, access specifications and plan maintenance activities.
Major Advantages of Using BIM for Airport Construction
BIM offers major advantages during airport project life cycle phases.
Enhanced Coordination
Various disciplines will be able to coordinate their designs using the digital environment.
Reduced Rework
Design clashes can be detected before construction begins.
Improved Construction Planning
4D BIM allows construction teams to plan sequences.
Improved Quantity Control
Quantities generated from the model can be used in estimating and procurement.
Enhanced Communication
3D visualizations make it easy to communicate complex design information.
Quality Improvement
Integrated models allow improved design reviews and construction quality.
Facility Management
Organized BIM information can help in facility management post handover.
Increased Project Visibility
Stakeholders can easily comprehend design, planning and construction activities.
Conclusion
Mega airports are not built by architecture, engineering or construction teams working independently. They are delivered through the coordination of thousands of interconnected components, systems and stakeholders.
BIM provides the digital framework that helps coordinate this complexity.
From 3D modeling and clash detection to 4D scheduling, 5D cost management, infrastructure coordination, construction planning and facility management, BIM can support nearly every stage of a mega airport’s lifecycle.
The future of airport construction is therefore moving beyond traditional drawings toward data-driven, coordinated and connected digital delivery.
For AEC professionals, learning BIM is no longer simply about mastering a modeling software package. It is about understanding how digital information can improve the planning, design, construction and operation of some of the world’s most complex infrastructure projects.
Frequently Asked Questions (FAQs)
1. What is the role of BIM in mega airport construction?
BIM helps coordinate architecture, structure, MEP, infrastructure and other airport systems in a shared digital environment. It supports clash detection, construction planning, quantity management, visualization and asset management.
2. Why is BIM important for airport construction projects?
Airports contain highly complex and interconnected systems. BIM helps project teams identify design conflicts, improve coordination, reduce rework and make better decisions throughout the project lifecycle.
3. How does BIM help with airport clash detection?
BIM coordination software can compare architectural, structural, MEP and infrastructure models to identify conflicts such as ducts intersecting beams or pipes interfering with cable trays before construction begins.
4. How is 4D BIM used in airport construction?
4D BIM connects the 3D model with the project schedule. This allows teams to visualize construction sequences, plan work zones, identify scheduling conflicts and monitor construction activities.
5. How does 5D BIM benefit mega airport projects?
5D BIM connects model elements with quantities and cost information. It can support quantity takeoffs, cost estimation, procurement planning and monitoring the financial impact of design changes.
6. Can BIM be used for airport infrastructure?
Yes. BIM can support the modeling and coordination of runways, taxiways, aprons, roads, bridges, drainage systems, utilities and other infrastructure surrounding airport facilities.
7. How does BIM improve MEP coordination in airports?
BIM allows HVAC, electrical, plumbing, fire protection and other systems to be modeled and coordinated with architectural and structural elements, helping reduce conflicts in congested areas such as ceilings and plant rooms.
8. Can BIM be used for existing airport renovation projects?
Yes. Scan-to-BIM workflows can capture existing airport conditions using laser scanning and point-cloud data. This information can then be used to create accurate BIM models for renovation, expansion and modernization projects.
9. What software is commonly used for airport BIM?
Depending on project requirements, airport BIM workflows may use software such as Revit, Civil 3D, Navisworks, ReCap, Autodesk Construction Cloud, InfraWorks, OpenBuildings, OpenRoads, Tekla Structures and Solibri.
10. What is a digital twin in airport construction?
A digital twin is a connected digital representation of a physical airport asset. It can combine BIM information with operational data, sensors and asset-management systems to support monitoring, maintenance and facility management.
11. What BIM professionals are required for mega airport projects?
Airport projects may require BIM Modelers, BIM Engineers, BIM Coordinators, BIM Managers, VDC Engineers, BIM Architects, Structural BIM Engineers, MEP BIM Engineers and Digital Construction Specialists.
12. What are the main benefits of BIM for mega airport construction?
The major benefits include improved multidisciplinary coordination, clash detection, reduced rework, better construction planning, improved quantity management, enhanced visualization, better information management and more effective facility management.
13. Is BIM used only during the design stage of an airport?
No. BIM can be used throughout the project lifecycle—from concept and design to coordination, construction, handover and facility management.
14. How does BIM reduce costs in airport construction?
BIM can help reduce costs by identifying design conflicts early, improving quantity accuracy, reducing rework and supporting better construction sequencing and procurement decisions.
15. What is the future of BIM in airport construction?
The future is moving toward AI-powered BIM, digital twins, reality capture, cloud collaboration, BIM automation, IoT and predictive maintenance, creating more connected and data-driven airport projects.
Contact Us
Phone : +91 70301 51694
E-mail : contact@matrix-designs.com