
What Is Scan to BIM? Process, Benefits, Applications and Cost
Scan to BIM is one of the technologies transforming how existing buildings and structures are documented, renovated, and managed.
Traditional building documentation often relies on outdated drawings, manual measurements, or incomplete records. These methods can lead to measurement errors, design conflicts, rework, and project delays. Scan to BIM addresses these challenges by combining 3D laser scanning, point cloud data, and Building Information Modeling (BIM) to create an accurate digital representation of an existing structure.
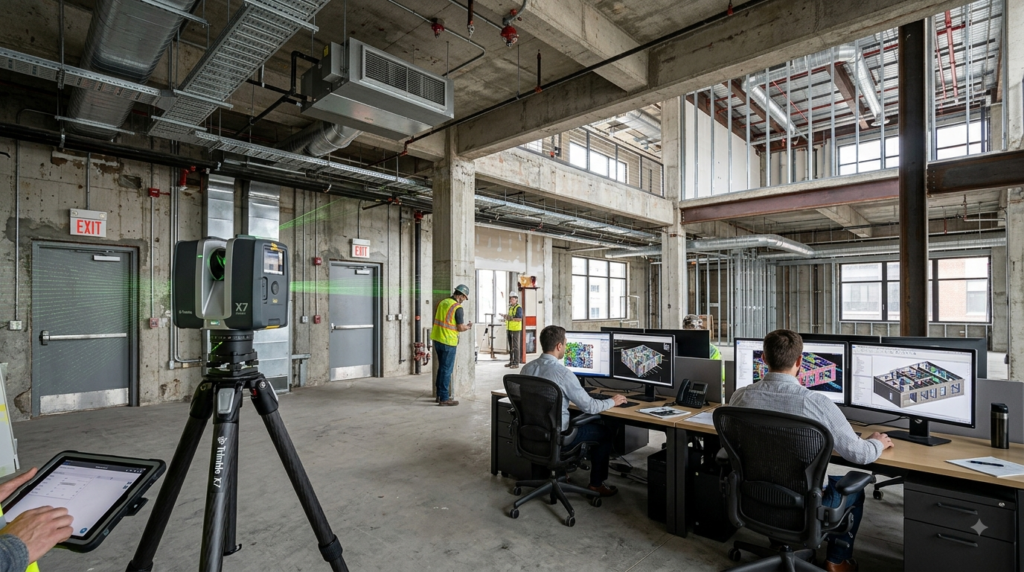
What Is Scan to BIM?
Scan to BIM is the process of transforming 3D laser scan or point cloud data from an existing building, structure, or facility into an intelligent and information-rich BIM model. This technology helps architects, engineers, and contractors create highly accurate digital representations of real-world assets. Professional Scan to BIM services use advanced laser scanners to capture millions of precise data points from the physical environment. These data points form a point cloud, which accurately represents the building’s geometry and spatial details. Using Scan to BIM Revit, BIM specialists convert this point cloud into a detailed Revit model, Revit family, making it easier to plan renovations, coordinate designs, detect clashes, and manage construction projects with greater accuracy and efficiency.
Benefits of Scan to BIM
1. Improved Accuracy
One of the biggest advantages of Scan to BIM is the ability to capture existing conditions with a high level of geometric detail.
Instead of relying entirely on manual measurements, project teams can use point cloud data as the basis for modeling.
2. Reduces Rework
Incorrect measurements and outdated drawings can cause expensive rework.
A reliable digital representation of existing conditions helps designers make decisions based on actual site information.
3. Faster Existing-Condition Documentation
Laser scanning can capture large amounts of site information efficiently.
This can significantly reduce the time required for documenting complex buildings and facilities compared with extensive manual measurement.
4. Better Design Coordination
Scan to BIM creates a common digital reference for architects, structural engineers, MEP engineers, contractors, and other stakeholders.
This makes it easier to coordinate different disciplines and identify potential conflicts before construction.
5. Supports Renovation and Retrofit Projects
Renovation projects often involve buildings where original drawings are missing, incomplete, or inaccurate.
Scan to BIM provides a current digital representation of the existing facility, making it highly useful for:
- Building renovation
- Remodeling
- Retrofitting
- Heritage restoration
- Adaptive reuse
- Facility upgrades
Applications of Scan to BIM
1. Renovation and Remodeling
Existing buildings can be scanned and converted into BIM models before renovation begins.
This provides designers with accurate information about the current building.
2. Heritage and Historic Buildings
Historic buildings often lack accurate digital documentation.
Scan to BIM can help create detailed digital records for:
- Heritage conservation
- Restoration
- Documentation
- Structural assessment
- Future maintenance
3. Commercial Buildings
Office buildings, shopping centers, hotels, and other commercial properties can benefit from accurate as-built BIM documentation.
4. Industrial Facilities
Factories and industrial plants often contain complex structures, equipment, pipes, ducts, and other systems.
Scan to BIM can help create coordinated digital models for upgrades, expansion, maintenance, and plant modifications.
5. MEP Coordination
Existing MEP systems can be captured through scanning and modeled in BIM.
This is particularly useful when installing new HVAC, electrical, plumbing, or fire protection systems within existing buildings.
6. Infrastructure Projects
Scan to BIM can also support infrastructure projects involving:
- Bridges
- Tunnels
- Roads
- Rail infrastructure
- Airports
- Public facilities
7. As-Built Documentation
Scan to BIM can be used to create accurate as-built documentation after construction or modification work.
This gives owners a reliable digital record of the completed facility.
LOD 100–200
Used for basic conceptual or approximate representation.
LOD 300
Provides more detailed and accurate geometric representation and is commonly useful for design coordination.
LOD 350
Adds information about relationships and interfaces between building elements.
LOD 400
Provides fabrication and construction-level information where required.
LOD 500
Represents verified existing/as-built conditions and can support facility management applications.
Conclusion
Renovation projects are often more difficult than new construction because the project team must work around existing conditions.
A wall may not be where the old drawing shows it. A structural beam may differ from the original documentation. Existing pipes and ducts may also occupy spaces that were not documented properly.
Frequently Asked Questions
1. What is Scan to BIM?
Scan to BIM is the process of converting 3D laser scan data or point clouds of an existing building into an accurate and information-rich BIM model.
2. How does the Scan to BIM process work?
The typical workflow includes 3D laser scanning → point cloud registration → data processing → BIM modeling → quality checking → final BIM delivery.
3. What are the main benefits of Scan to BIM?
Key benefits include improved accuracy, reduced rework, faster documentation, better design coordination, clash detection, and reliable as-built documentation.
4. Which software is used for Scan to BIM?
Common tools include FARO SCENE, Trimble RealWorks, Autodesk ReCap, Autodesk Revit, and Navisworks.
5. Can Scan to BIM be used for renovation projects?
Yes. It is particularly valuable for renovation, retrofit, restoration, and remodeling projects where existing drawings may be outdated or unavailable.
6. Can Scan to BIM include MEP systems?
Yes. Architectural, structural, and MEP elements such as ducts, pipes, cable trays, equipment, beams, columns, walls, and ceilings can be modeled from suitable scan data.
7. What is the difference between 3D scanning and Scan to BIM?
3D scanning captures the physical environment and produces point cloud data. Scan to BIM converts that point cloud into a structured BIM model containing geometry and project information.
8. How much does Scan to BIM cost?
The cost depends on factors such as building size, project complexity, LOD, number of disciplines, point cloud quality, site accessibility, and required deliverables. A project-specific quotation provides the most accurate estimate.
9. What LOD can be achieved with Scan to BIM?
Scan to BIM projects can be developed to different Levels of Development, such as LOD 200, 300, 350, 400, or 500, depending on project requirements and available scan data.
10. Can Scan to BIM create an as-built BIM model?
Yes. Scan to BIM is widely used to create accurate as-built BIM models that represent existing building conditions.
11. How accurate is a Scan to BIM model?
Model accuracy depends on the scanner, scanning methodology, registration quality, site conditions, and modeling standards. The required accuracy should be established before the project begins.
12. Who uses Scan to BIM services?
Architects, engineers, contractors, developers, facility managers, building owners, and industrial organizations use Scan to BIM for design, renovation, coordination, construction, and facility management.
Contact Us
Phone: +91 70301 51694
E-mail: contact@matrix-designs.com
Managing payments across regions used to be a headache but this service handles every currency smoothly. The loyalty perks feel earned rather than promised and withdrawals are swift. Explore vnbankvip
I appreciate how organized the payment section is here. Deposits process instantly and I love the regular promotions that keep things exciting. Make sure you check idgaruda188 when you get a chance
Spinning the wheel here feels just as thrilling as sitting at a physical table. The animations are clean and the odds display is transparent. I love how they keep the classic charm alive while adding modern conveniences. A true gem for table game lovers arruleta
Quick and easy access to my account every time. It is refreshing to see a site that actually values user time. Check d777login