
BIM Services: Complete Guide to Building Information Modeling for Construction Projects
Building Information Modeling (BIM) has transformed the way construction projects are designed, coordinated, managed, and delivered. From architectural design and structural engineering to MEP coordination, quantity takeoffs, clash detection, and construction planning, BIM services provide a centralized digital approach to managing project information throughout the building lifecycle.
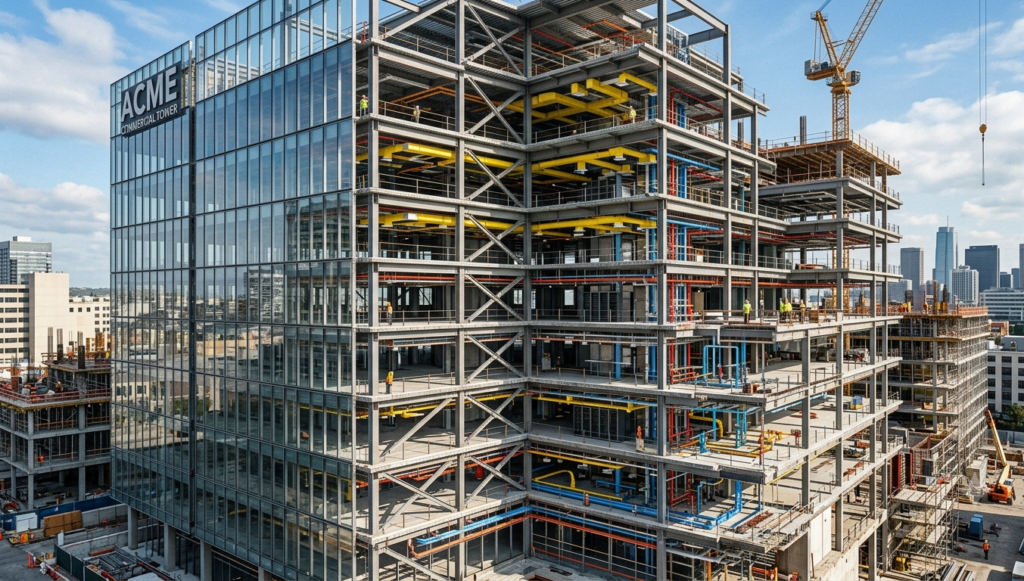
What Are BIM Services?
BIM services are professional services that use Building Information Modeling processes and technologies to create, manage, coordinate, and analyze digital representations of buildings and infrastructure.
Unlike traditional 2D CAD drawings, a BIM model contains intelligent information about building elements such as:
- Walls
- Doors and windows
- Floors and ceilings
- Structural members
- HVAC systems
- Plumbing systems
- Electrical systems
- Fire protection systems
- Equipment
- Materials
- Quantities and specifications
A BIM model can therefore function as a digital information database as well as a 3D representation of the project.
BIM services can be used during different project stages, including design development, construction documentation, coordination, fabrication, construction, and facility management.
Why Is BIM Important for Construction Projects?
Construction projects involve multiple stakeholders, including architects, structural engineers, MEP consultants, contractors, subcontractors, suppliers, and owners.
When each discipline works independently, coordination problems can occur.
For example, an HVAC duct may pass through a structural beam, a plumbing pipe may conflict with an electrical tray, or equipment may not have sufficient maintenance clearance.
These issues can lead to:
Design revisions
Construction delays
Material wastage
Rework
Budget overruns
Coordination conflicts
Site productivity losses
BIM brings project information into a coordinated digital environment, allowing teams to identify potential problems before construction begins.
Major Types of BIM Services
1. Architectural BIM Services
Architectural BIM modeling converts architectural drawings and design information into intelligent 3D models.
Typical architectural BIM services include:
- 3D architectural modeling
- Revit modeling
- Floor plans
- Elevations
- Sections
- Interior modeling
- Exterior modeling
- Construction documentation
- As-built modeling
- Design visualization
- BIM family creation
Architectural BIM models help architects and clients visualize the building and evaluate design alternatives before construction.
2. Structural BIM Services
Structural BIM services focus on creating accurate digital models of structural systems.
These may include:
- Columns
- Beams
- Slabs
- Foundations
- Shear walls
- Structural framing
- Steel structures
- Reinforcement
- Precast components
Structural BIM can improve coordination between architectural and structural disciplines while providing detailed information for construction documentation and analysis.
3. MEP BIM Services
MEP BIM modeling covers mechanical, electrical, and plumbing systems.
Mechanical BIM
Mechanical BIM services can include:
- HVAC modeling
- Ductwork modeling
- Mechanical equipment
- Piping systems
- Plant room modeling
Electrical BIM
Electrical BIM services can include:
- Cable trays
- Conduits
- Lighting systems
- Electrical equipment
- Power distribution systems
Plumbing BIM
Plumbing BIM services can include:
- Water supply
- Drainage
- Sanitary systems
- Plumbing fixtures
- Pipe networks
MEP BIM is particularly valuable for coordination because building services often occupy the same ceiling and service zones.
4. BIM Clash Detection
Clash detection is one of the most valuable applications of BIM.
A coordinated BIM model allows project teams to identify conflicts between different building systems before they reach the construction site.
For example:
HVAC duct + Structural beam = Clash
Cable tray + Plumbing pipe = Clash
Sprinkler pipe + Ceiling system = Clash
By identifying these conflicts during the design and coordination stage, teams can resolve them digitally instead of making expensive changes during construction.
Common BIM coordination tools include:
Autodesk Navisworks
Solibri
Autodesk Construction Cloud
5. BIM Coordination Services
BIM coordination brings architectural, structural, and MEP models together into a coordinated environment.
A typical coordination workflow includes:
- Collect discipline-specific models.
- Combine the models.
- Check model quality.
- Run clash detection.
- Classify clashes.
- Assign issues to responsible teams.
- Resolve design conflicts.
- Update the BIM models.
- Run another coordination cycle.
- Produce coordination reports.
6. BIM Quantity Takeoff and Quantification
BIM models contain valuable information that can support quantity estimation.
Depending on the model’s level of development and information quality, quantities can be extracted for:
- Concrete
- Steel
- Reinforcement
- Doors and windows
- Flooring
- Wall finishes
- Pipes
- Ducts
- Cable trays
- Equipment
BIM-based quantity takeoffs can help estimators and contractors improve material planning and reduce manual measurement.
7. 4D BIM Services
4D BIM integrates the BIM model with the project schedule.
Instead of viewing construction as a static 3D model, project teams can connect model elements to planned construction activities.
This can help visualize:
- Construction sequences
- Site logistics
- Temporary works
- Installation activities
- Project milestones
- Construction phases
8. 5D BIM Services
5D BIM connects BIM models with cost information.
It can support:
- Quantity extraction
- Cost estimation
- Budget monitoring
- Material cost analysis
- Change management
- Cost forecasting
9. Scan to BIM Services
Scan to BIM converts point cloud or laser scanning data into a BIM model.
The workflow generally involves:
Existing Building → Laser Scanning → Point Cloud → BIM Modeling → Verification
Scan to BIM is particularly useful for:
- Renovation projects
- Heritage buildings
- Existing facilities
- Refurbishment
- Retrofit projects
- As-built documentation
- Facility management
Technologies such as laser scanning and photogrammetry can capture existing building conditions, while BIM software can convert this information into an intelligent model.
10. BIM for Precast Construction
Precast BIM services support the planning and modeling of precast concrete elements.
Typical applications include:
- Precast panels
- Beams
- Columns
- Slabs
- Staircases
- Connections
- Reinforcement
- Shop drawings
- Fabrication information
Benefits of BIM Services
1. Improved Design Coordination
BIM creates a common digital environment where multiple disciplines can coordinate their designs.
2. Reduced Construction Errors
Potential conflicts can be identified before construction begins.
3. Reduced Rework
Resolving problems digitally can reduce expensive site modifications.
4. Better Visualization
3D BIM models make complex designs easier to understand.
5. Improved Quantity Accuracy
Model-based quantity extraction can reduce manual measurement requirements.
6. Better Project Planning
4D BIM can help visualize construction sequencing and scheduling.
7. Cost Control
5D BIM can connect quantities with cost information to support budget management.
8. Improved Collaboration
BIM enables architects, engineers, contractors, and owners to work with coordinated project information.
9. Better Decision-Making
Project stakeholders can use model information to evaluate design and construction alternatives.
10. Improved Facility Management
An information-rich as-built BIM model can provide valuable data for building operations and maintenance.
Conclusion
BIM services have become a critical component of modern construction and engineering workflows. By integrating 3D geometry with structured project information, BIM enables teams to coordinate disciplines, identify clashes, improve visualization, extract quantities, plan construction activities, and make better-informed decisions.
Frequently Asked Questions
1. What are BIM services?
BIM services are professional services that use Building Information Modeling technology and processes to create, coordinate, manage, and analyze digital building information.
2. What are the main types of BIM services?
Major BIM services include architectural BIM, structural BIM, MEP BIM, clash detection, BIM coordination, quantity takeoff, 4D BIM, 5D BIM, Scan to BIM, precast BIM, rebar modeling, and fabrication BIM.
3. How does BIM reduce construction errors?
BIM allows project teams to coordinate multiple disciplines in a shared digital model and identify potential design conflicts before construction begins.
4. What is BIM clash detection?
BIM clash detection is the process of identifying conflicts between building elements, such as ducts, pipes, structural members, electrical systems, and architectural components.
5. Can BIM be used for existing buildings?
Yes. Scan to BIM can convert laser scans or point-cloud data of existing buildings into intelligent BIM models for renovation, refurbishment, retrofit, and facility management.
6. What is the difference between 4D and 5D BIM?
4D BIM connects the BIM model with time and construction scheduling, while 5D BIM adds cost and quantity information to support cost management.
7. Is BIM useful for small construction projects?
Yes. The appropriate BIM scope can be adapted to project size and requirements. Even smaller projects can benefit from improved visualization, coordination, documentation, and quantity management.
Contact Us
Phone: +91 70301 51694
E-mail: contact@matrix-designs.com
I was hesitant at first but the live casino section here is absolutely top tier. Real dealers, crisp streaming and fair gameplay make every visit feel premium. They also reward loyal players with surprise bonuses that keep things exciting. mxbetroiacasino